

Kitchen remodeling · Anaheim, CA
Kitchen remodeling in Anaheim
Plan a kitchen that suits your lifestyle. GAA Construction Corp. provides kitchen remodeling in Anaheim, including layout changes, cabinetry, flooring, finishes, and construction coordination.
Overview
Complete kitchen updates under one roof
A kitchen should make daily cooking easier, offer room to move, and feel welcoming when family or guests gather. If yours has limited counter space, outdated cabinets, poor storage or a closed off layout, remodeling can help. GAA Construction Corp. provides kitchen remodeling in Anaheim, improving how your kitchen looks, works and supports daily family meals for the whole household.
Some projects update cabinets, countertops and flooring while keeping the existing layout. Others involve moving a sink or appliances, adding an island or opening a wall to the living area. The right plan depends on your space, the home’s structure, and how you want to use the finished kitchen. We tailor the work to your priorities.
GAA Construction Corp. coordinates the project, from measuring the space and discussing your priorities to preparing a written estimate and schedule. We can plan cabinetry and finishes as part of a larger home remodeling project too.
Scope of work
Kitchen upgrade and fitting ideas
Kitchen remodeling can involve much more than changing cabinets or selecting a new countertop. GAA Construction Corp. coordinates the construction work needed to update your kitchen, based on the layout, materials and improvements included in your project.
-
Kitchen layout planning
A practical kitchen layout makes it easier to prepare meals, access storage and move between appliances. We plan changes around the available space and your priorities.
-
Cabinet installation
New cabinets can improve storage and give the kitchen a more finished appearance. We install cabinetry with attention to alignment, spacing and the surrounding finishes.
-
Custom cabinetry
When standard cabinet sizes do not suit the room, custom cabinetry can make better use of corners, wall space and specific storage areas within your kitchen.
-
Countertop installation
Countertop installation changes both the appearance and working surface of your kitchen. Material selection, measurements, sink openings and edge details all matter.
-
Backsplash and tile work
A backsplash protects the wall around cooking and sink areas while adding a finished design detail. We also handle tile installation as part of the remodeling scope.
-
Kitchen flooring
Kitchen flooring should suit the room's daily use and work with adjoining spaces. We install flooring as part of a remodel, including projects with open plan layouts.
-
Framing and drywall
Layout changes may require new framing, adjusted openings or drywall work. We coordinate these construction details so the surfaces are ready for the next stage.
-
Interior painting
Painting brings the remodeled space together. Walls, ceilings and trim are finished after the main installation work, helping give the kitchen a consistent appearance.
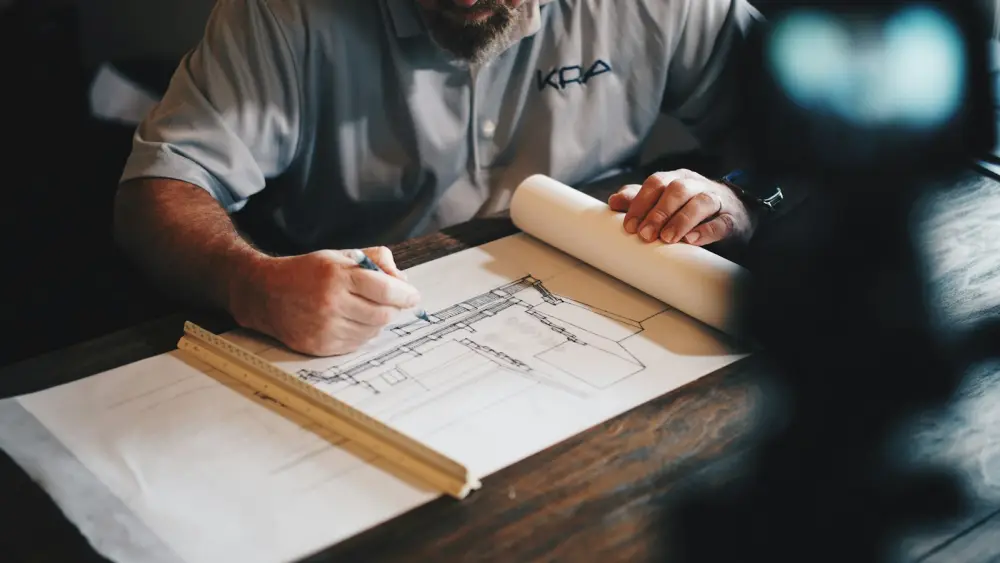
Good to know
Open concept kitchen design
A kitchen separated from the living or dining room can feel smaller and less connected to the rest of the home. Opening the space may improve natural light, create better sightlines and make room for a kitchen island or a more practical dining area. The right approach depends on the existing floor plan and the structure of the house.
Before removing or changing a wall, it is important to determine whether it supports the structure and whether plumbing, electrical or other services run through it. A load bearing wall may require engineering, structural framing and permits before work begins. GAA Construction Corp. can assess the proposed changes and coordinate the related construction as part of your kitchen renovation in Anaheim.
Pricing
What shapes your kitchen renovation budget?
The cost of a kitchen remodel in Anaheim depends on the size of the project, existing conditions, material choices and construction requirements. A written estimate should reflect the actual work rather than rely on a general price. These factors influence your kitchen remodeling budget:
Tell us your priorities and material preferences. We can review the scope and prepare an estimate for your kitchen.
- 01 Keeping the existing layout or changing the floor plan Moving walls, sinks, appliances or work areas can add construction and coordination requirements.
- 02 Choosing stock, semi custom or custom cabinets Cabinet style, dimensions, finishes and storage features influence material and installation costs.
- 03 Selecting quartz, granite or other countertop materials Material type, thickness, edge profiles, cutouts and the number of seams affect the final price.
- 04 Relocating plumbing, gas lines or electrical connections Changes to utility locations can require additional trade work and applicable permits.
- 05 Removing walls or making structural changes A load bearing wall may require engineering, structural support and additional construction work.
- 06 Replacing flooring and extending it into other rooms The flooring material, preparation and total installation area affect the project scope.
- 07 Permit, plan review and inspection requirements The type of work being performed determines which approvals and inspections may apply.
Our process
Our kitchen update process
Every kitchen has different requirements. We follow a planned sequence so you understand the work, decisions and next steps before construction begins.
- 1
Site visit and measure
We visit your Anaheim property, measure the kitchen and discuss the changes you want to make, including layout, storage and finishes.
- 2
Design and estimate
We review the proposed layout, materials and construction requirements, then prepare a written estimate and project schedule.
- 3
Permits and ordering
Where required, we coordinate permit submissions and plan for material orders so the project is prepared for construction.
- 4
Demolition and framing
Existing finishes and fixtures included in the scope are removed. Necessary framing and structural work are completed before the next stage.
- 5
Installation and finishing
Cabinets, countertops, tile, flooring, drywall and paint are installed in a planned order to complete the remodeled kitchen.
- 6
Final walkthrough
We review the completed work with you, identify any remaining finishing items and address the agreed punch list details.
Confirm cabinet and countertop selections early to help avoid ordering delays.
Ready to refresh your kitchen today?
Tell us what you want to change. GAA Construction Corp. can help plan the next step.
Service area
Kitchen renovation in Anaheim and nearby areas
GAA Construction Corp. is based in Anaheim and lists the following cities among its service areas. Contact the team to confirm availability for your specific kitchen remodeling project.
- Anaheim
- Fullerton
- Orange
- Placentia
- Garden Grove
- Buena Park
- Yorba Linda
- Brea
FAQ
Kitchen renovation FAQs
Find answers to common questions about kitchen renovation, construction planning, costs and remodeling work in Anaheim.
How much does kitchen remodeling cost in Anaheim?
Kitchen remodeling costs depend on the room size, layout changes, cabinet and countertop selections, flooring and required construction work. A site visit helps establish an estimate specific to your project.
Do I need a permit for kitchen remodeling in Anaheim?
It depends on the work. Cosmetic updates may not require a permit, while structural changes and certain plumbing or electrical improvements may require permits and inspections through the City of Anaheim.
How long does a kitchen remodel usually take?
The timeline depends on the project's size, material availability, construction requirements and inspections. A cabinet replacement usually involves less work than a remodel that changes walls or utility locations.
Can you remove a wall to create an open concept kitchen?
Yes. GAA Construction Corp. lists wall removal and open concept remodeling among its services. The wall must first be assessed to determine whether structural support or engineering is required.
Can I keep my existing kitchen layout?
Yes. You can update cabinets, countertops, backsplash, flooring and finishes without necessarily changing the existing layout. Keeping the current footprint may reduce the amount of construction involved.
Does GAA Construction Corp. install custom kitchen cabinets?
GAA Construction Corp. lists custom cabinetry and cabinet installation among its interior construction services. The suitable cabinet option depends on your kitchen dimensions, storage needs and project requirements.
Free estimate
Get an estimate for your kitchen upgrade
Tell us about your kitchen, the changes you want and your preferred project details. We will follow up to discuss a site visit.

Request received
Thanks. We will call you within one business day.
In the meantime, gather any photos, drawings or a rough budget. It helps us give you an accurate quote faster.